5-zimmer wohnung in Barcelona, Spanien
- Schlafzimmer5
- Badezimmer2
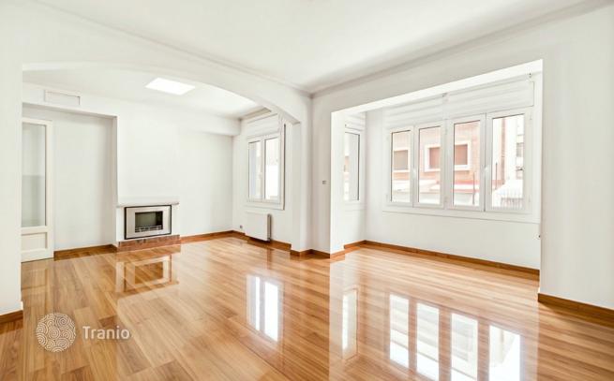
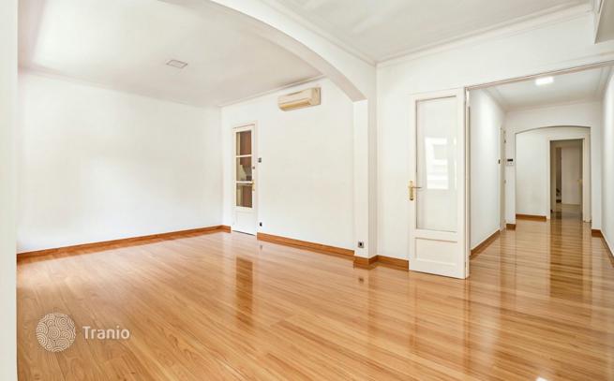
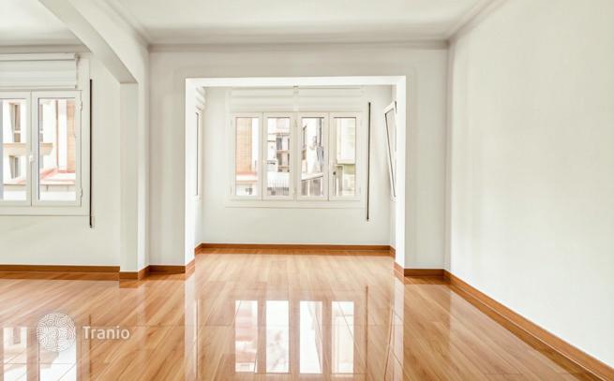
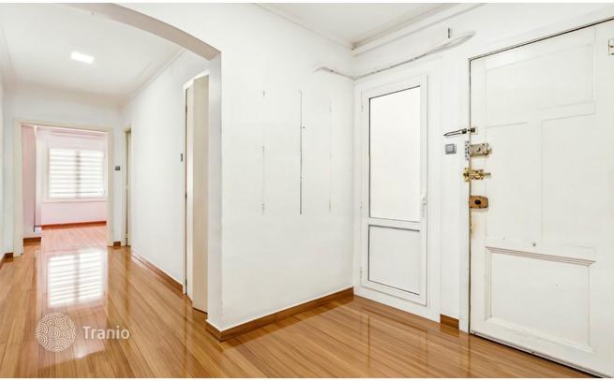
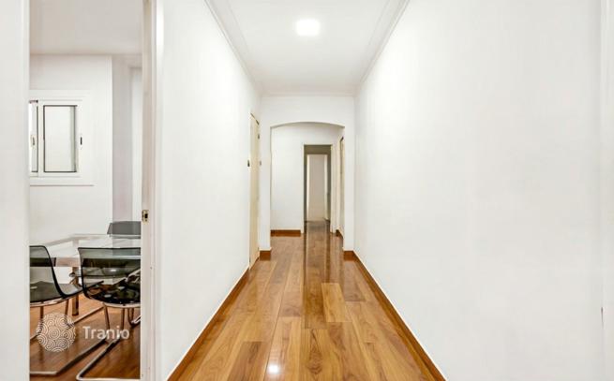
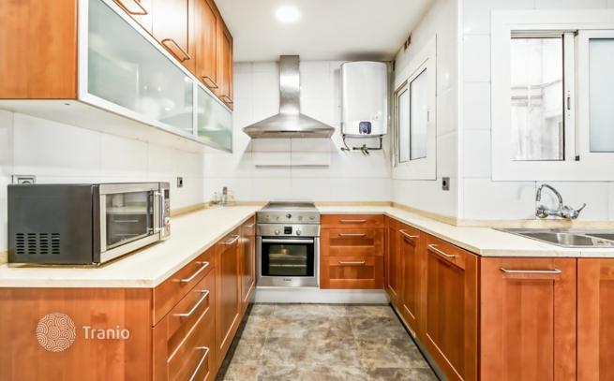
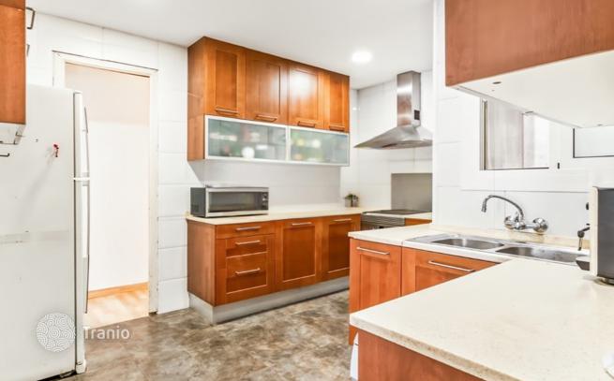
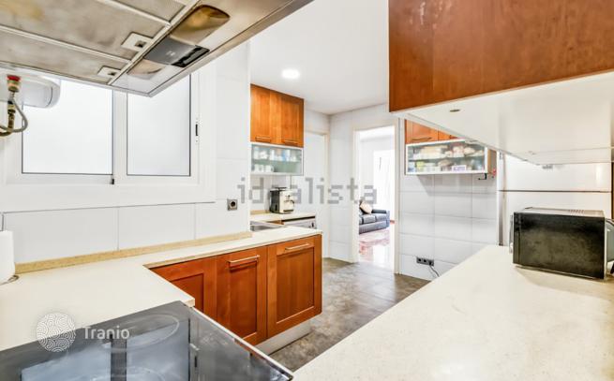
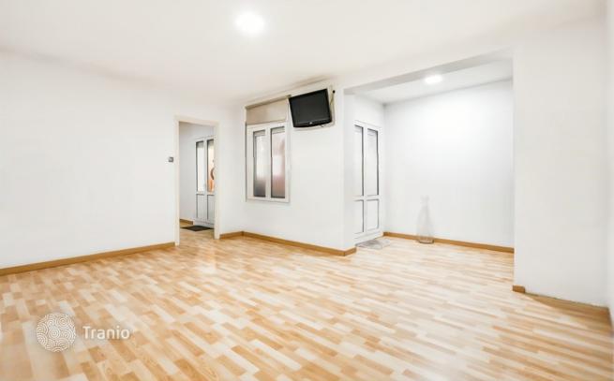
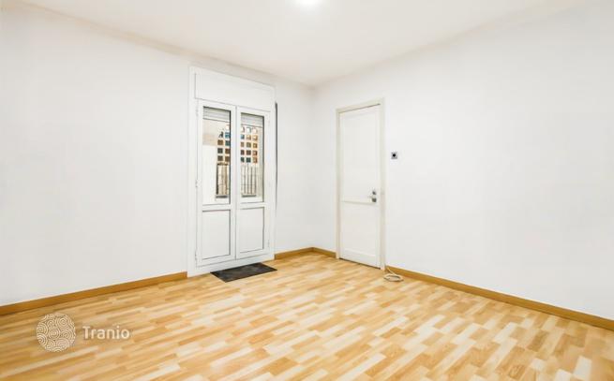
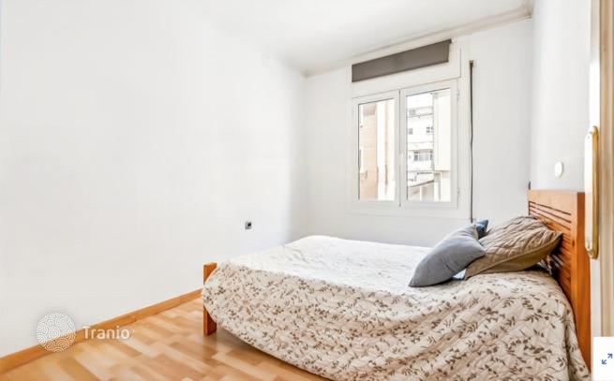
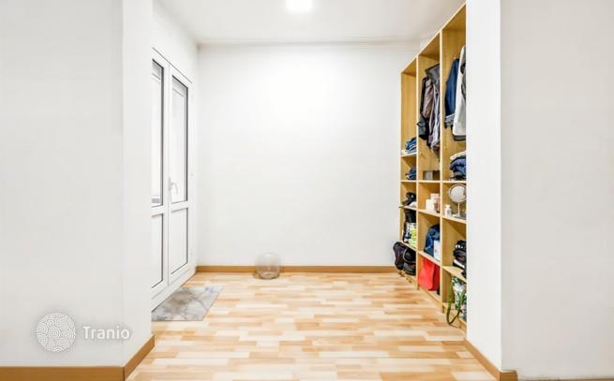
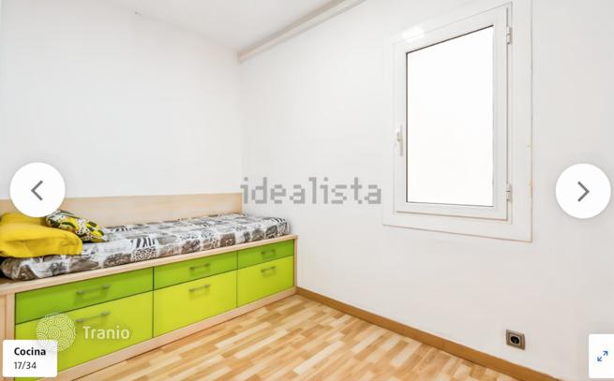
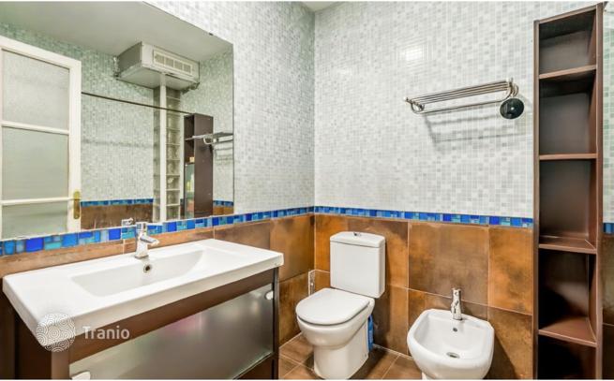
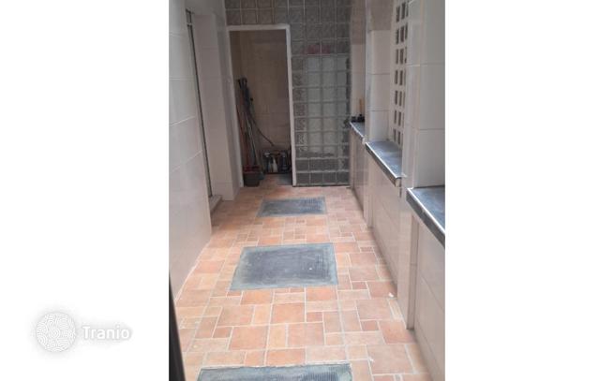
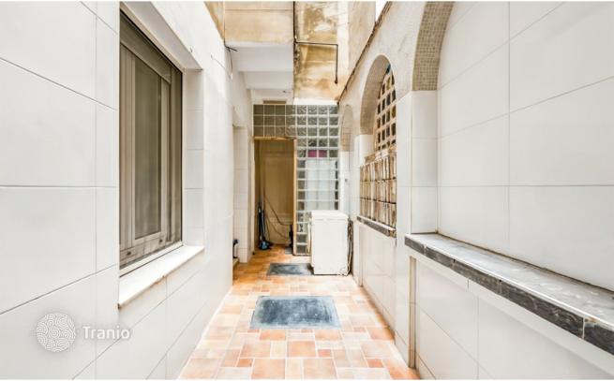
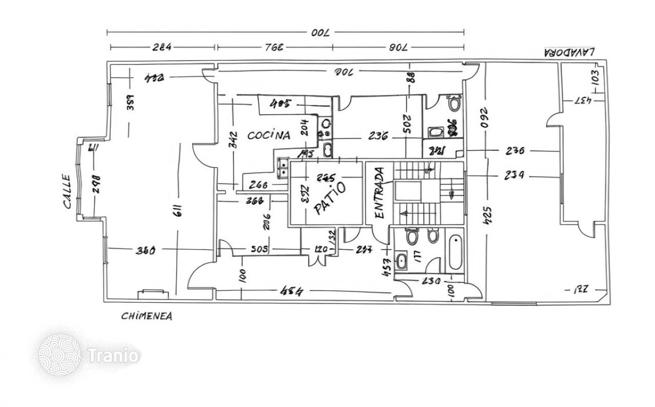
Exceptional investment opportunity in the heart of Vila de Gràcia, one of Barcelona's most sought-after and high-appreciation neighborhoods. This spacious property features 170 m² built area (146 m² built and 134 m² useful, plus 24 m² of common elements) dimensions that are extremely hard to find in the area, offering an extraordinary margin for a complete renovation project and high profitability. Main Features and Architectural Elements: Surface & Layout: 134 m² useful area currently laid out with five bedrooms (four double and one single) and the possibility to redistribute or add a sixth room, making it ideal to adapt to the current demand for high-end rentals or selective coliving. Original Features: High ceilings and traditional Catalan vaulting (volta catalana), adding aesthetic and historical value highly prized in the market. Living Room & Main Areas: Spacious living room of approximately 30 m² featuring large bay windows (tribuna) that provide magnificent natural light. Functional kitchen with an 8 m² office-dining area, two bathrooms (one partially renovated), a practical storage room on the same floor, and two interior patios of about 10 m² each. Exterior carpentry has already been updated with high-quality double-glazed Climalit aluminum windows. Building & Location: Situated on a real first floor with an elevator. As an added value, there is the option to purchase a separate parking space in a nearby building on Gran de Gràcia street. Strategic Location Located in one of the best and most exclusive areas of Vila de Gràcia, just steps away from Gran de Gràcia and Passeig de Gràcia. A well-established neighborhood surrounded by shops, traditional markets, excellent restaurants, and a comprehensive public transport network. En Francés (Français) Exceptionnelle opportunité d'investissement au cur de la Vila de Gràcia, l'un des quartiers les plus recherchés et à fort potentiel de valorisation de Barcelone. Il s'agit d'un vaste bien immobilier d'une superficie construite de 170 m² (146 m² construits et 134 m² habitables, plus 24 m² d'éléments communs), des dimensions très rares dans le secteur qui offrent une marge extraordinaire pour un projet de rénovation globale et une rentabilité élevée. Caractéristiques Principales et Éléments Architecturaux: Superficie et Distribution: 134 m² habitables actuellement configurés avec cinq chambres (quatre doubles et une simple) et la possibilité de redistribuer ou d'aménager une sixième pièce, idéal pour s'adapter à la demande actuelle de location haut de gamme ou de coliving sélectif. Éléments d'Origine: Hauteur sous plafond et traditionnels plafonds à voûte catalane (volta catalana), apportant une forte valeur esthétique et historique très prisée sur le marché. Salon et Pièces Principales: Spacieux salon d'environ 30 m² doté de grandes baies vitrées de type tribune offrant une magnifique entrée de lumière naturelle. Cuisine fonctionnelle avec coin repas office d'environ 8 m², deux salles de bains (dont une partiellement rénovée), un cellier pratique sur le même palier et deux cours intérieures d'environ 10 m² chacune. Menuiserie extérieure déjà rénovée avec des fenêtres en aluminium Climalit à double vitrage. Immeuble et Emplacement: Situé dans un premier étage réel avec ascenseur. En valeur ajoutée, il existe la possibilité d'acquérir une place de parking séparée dans un immeuble proche situé sur la rue Gran de Gràcia. Emplacement Stratégique Situé dans l'une des meilleures et plus cotées zones de la Vila de Gràcia, à quelques pas de Gran de Gràcia et du Passeig de Gràcia. Un environnement consolidé entouré de commerces, de marchés traditionnels, d'excellents restaurants et d'un réseau complet de transports en commun. #ref: CBES2982


